
 Image 1 of 1
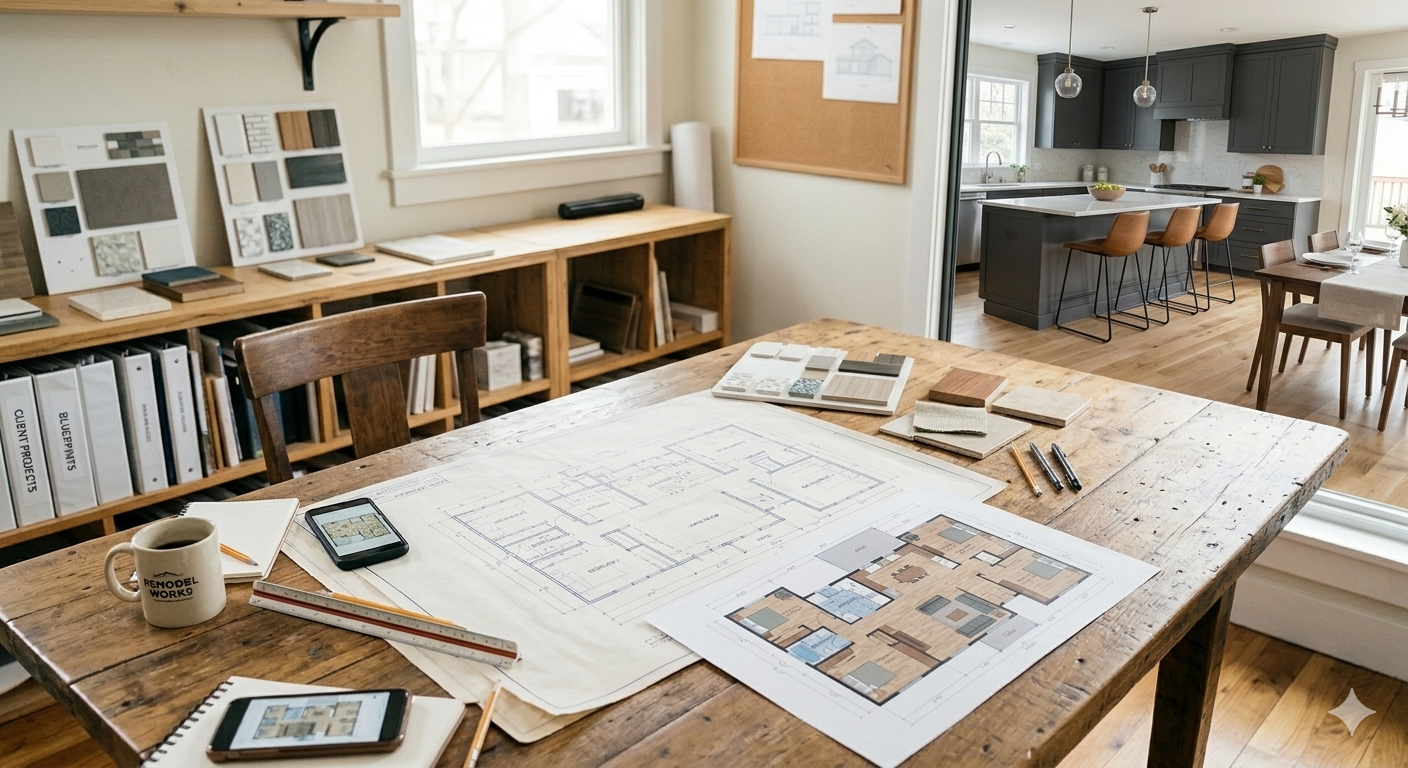
Our CAD floorplan design service delivers precise, scalable, and fully editable digital layouts tailored to architects, builders, and homeowners who demand clarity and efficiency. Using industry-standard CAD software, we create accurate floorplans that show room dimensions, wall types, door and window placements, plumbing and electrical fixtures, and structural elements, all layered and annotated for easy coordination. Whether converting hand sketches, site measurements, or PDFs into clean CAD files, we ensure compliance with local drafting conventions and provide files in DWG, DXF, or PDF formats ready for permit submission, construction, or interior planning. Fast turnaround, careful attention to scale and detail, and seamless collaboration with your team make our service the smart foundation for every successful build or renovation.
Our CAD floorplan design service delivers precise, scalable, and fully editable digital layouts tailored to architects, builders, and homeowners who demand clarity and efficiency. Using industry-standard CAD software, we create accurate floorplans that show room dimensions, wall types, door and window placements, plumbing and electrical fixtures, and structural elements, all layered and annotated for easy coordination. Whether converting hand sketches, site measurements, or PDFs into clean CAD files, we ensure compliance with local drafting conventions and provide files in DWG, DXF, or PDF formats ready for permit submission, construction, or interior planning. Fast turnaround, careful attention to scale and detail, and seamless collaboration with your team make our service the smart foundation for every successful build or renovation.