
Creativity Begins Here
Intuitive designs tailored for
YOU.
Services That Captivate.
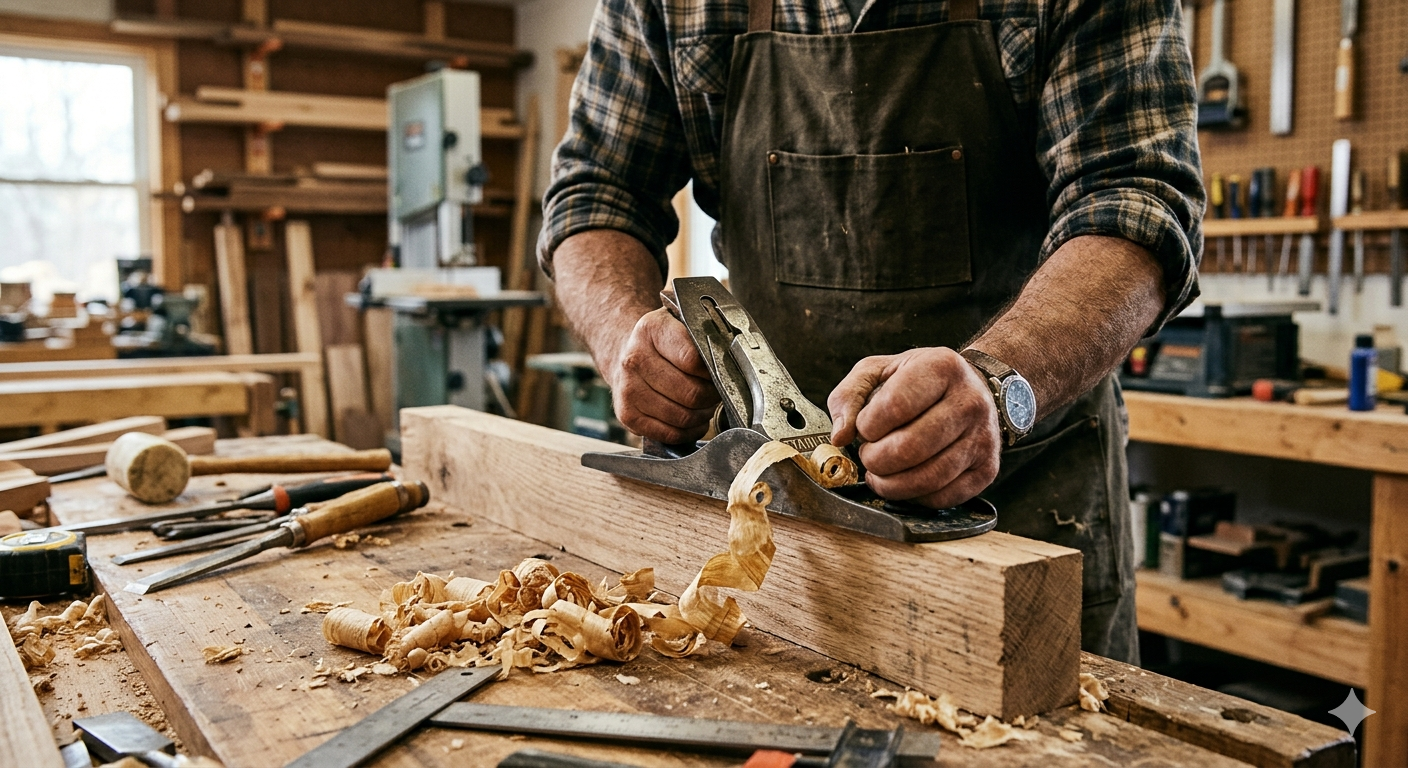
Custom woodworking is all about turning raw lumber into one-of-a-kind pieces that bring function, style, and real character into your home. Every joint, curve, and finish is a direct reflection of the maker's care and skill.
Whether you need a kitchen island tailored for an awkward layout, a cozy bookcase built for a bay window, or a reclaimed-wood dining table with a beautiful live edge, custom work is all about fit and story over mass-produced sameness. It blends time-tested traditions—like classic mortise-and-tenon joints—with modern precision to solve your specific space challenges, working with the wood’s natural grain, color, and unique quirks. In the end, you get a durable, memorable piece of furniture that sparks conversations and can be proudly passed down through your family for generations.
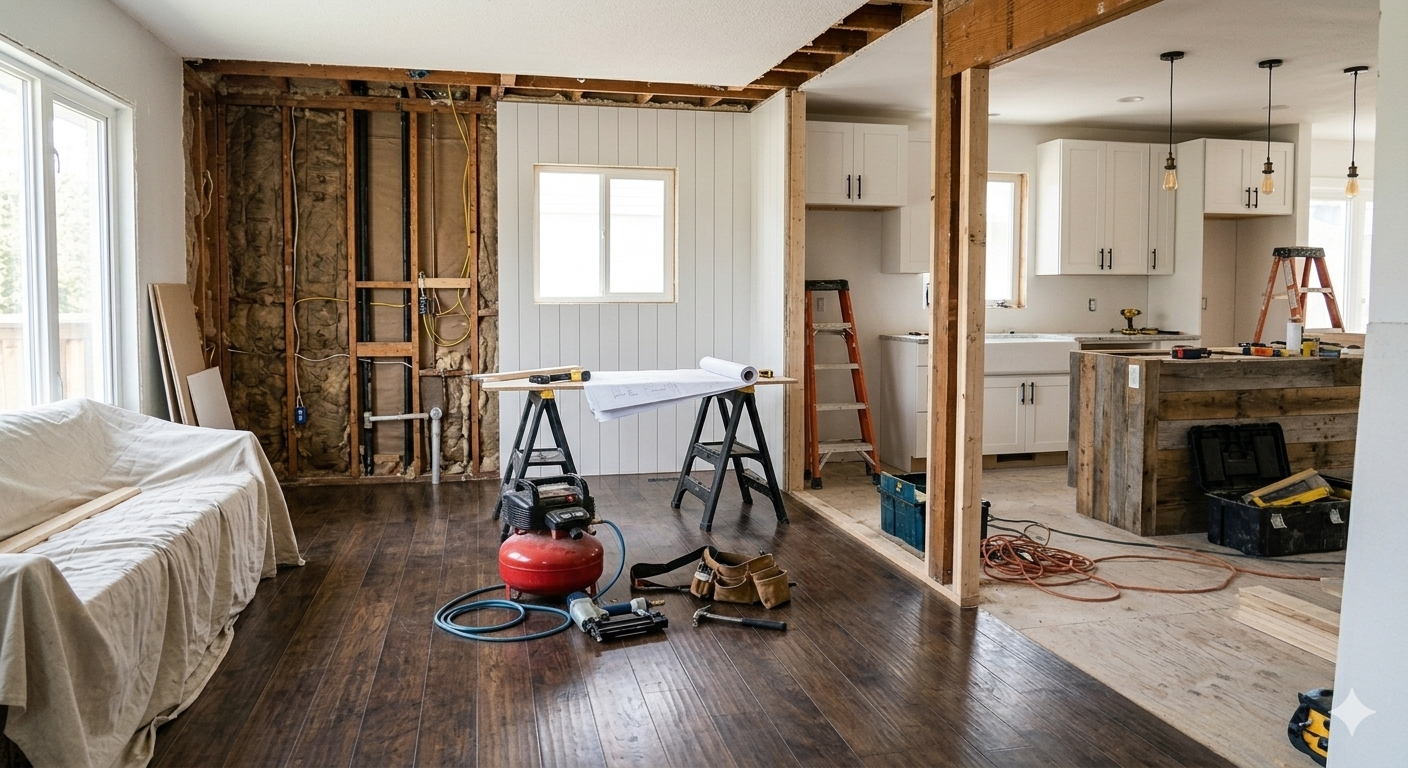
Remodeling your home breathes fresh life into familiar spaces, turning everyday rooms into personalized sanctuaries that reflect your style and improve functionality; whether you’re opening up a cramped kitchen for better flow and sociable cooking, updating bathrooms with efficient fixtures and calming finishes for a spa-like feel, or converting an attic into a bright, productive home office, thoughtful design choices — from clever layout and layered lighting to durable materials and intuitive smart-home features — can boost comfort, increase energy efficiency, and raise resale value while making everyday routines noticeably more joyful and effortless.
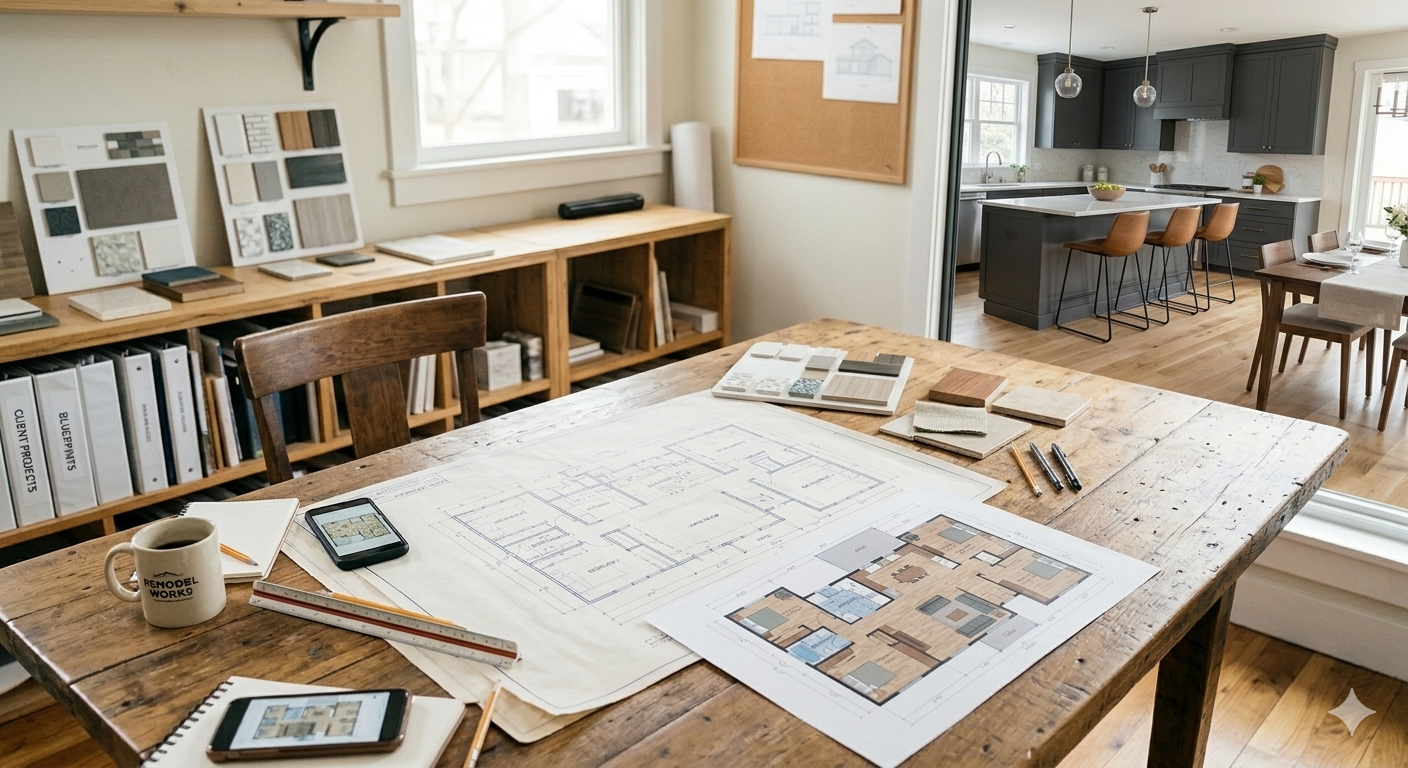
Our CAD floorplan design service delivers precise, scalable, and fully editable digital layouts tailored to architects, builders, and homeowners who demand clarity and efficiency. Using industry-standard CAD software, we create accurate floorplans that show room dimensions, wall types, door and window placements, plumbing and electrical fixtures, and structural elements, all layered and annotated for easy coordination. Whether converting hand sketches, site measurements, or PDFs into clean CAD files, we ensure compliance with local drafting conventions and provide files in DWG, DXF, or PDF formats ready for permit submission, construction, or interior planning. Fast turnaround, careful attention to scale and detail, and seamless collaboration with your team make our service the smart foundation for every successful build or renovation.
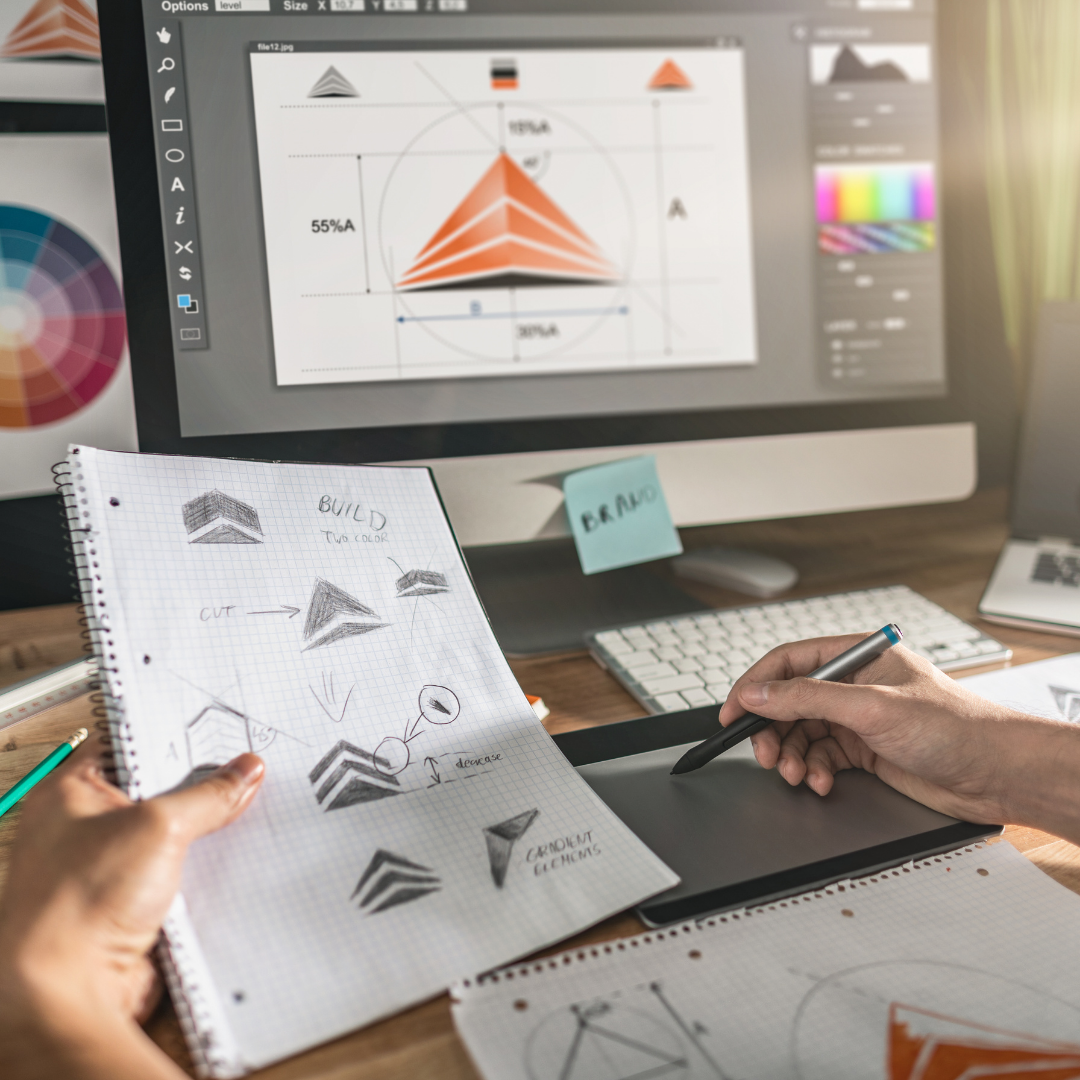
Graphic design services transform ideas into visual stories that captivate and communicate—whether you need a bold brand identity, polished marketing collateral, a user-friendly website interface, or eye-catching social media graphics. A skilled designer blends strategy, typography, color theory, and imagery to craft cohesive assets that reflect your values, engage your audience, and drive action. From initial concept and mood boards through revisions and final deliverables, professional design ensures consistency across platforms and formats, optimizing files for print and digital use so your message looks sharp everywhere it appears. Choose a service that offers clear timelines, collaborative feedback loops, and scalable packages so your visual presence grows with your business.
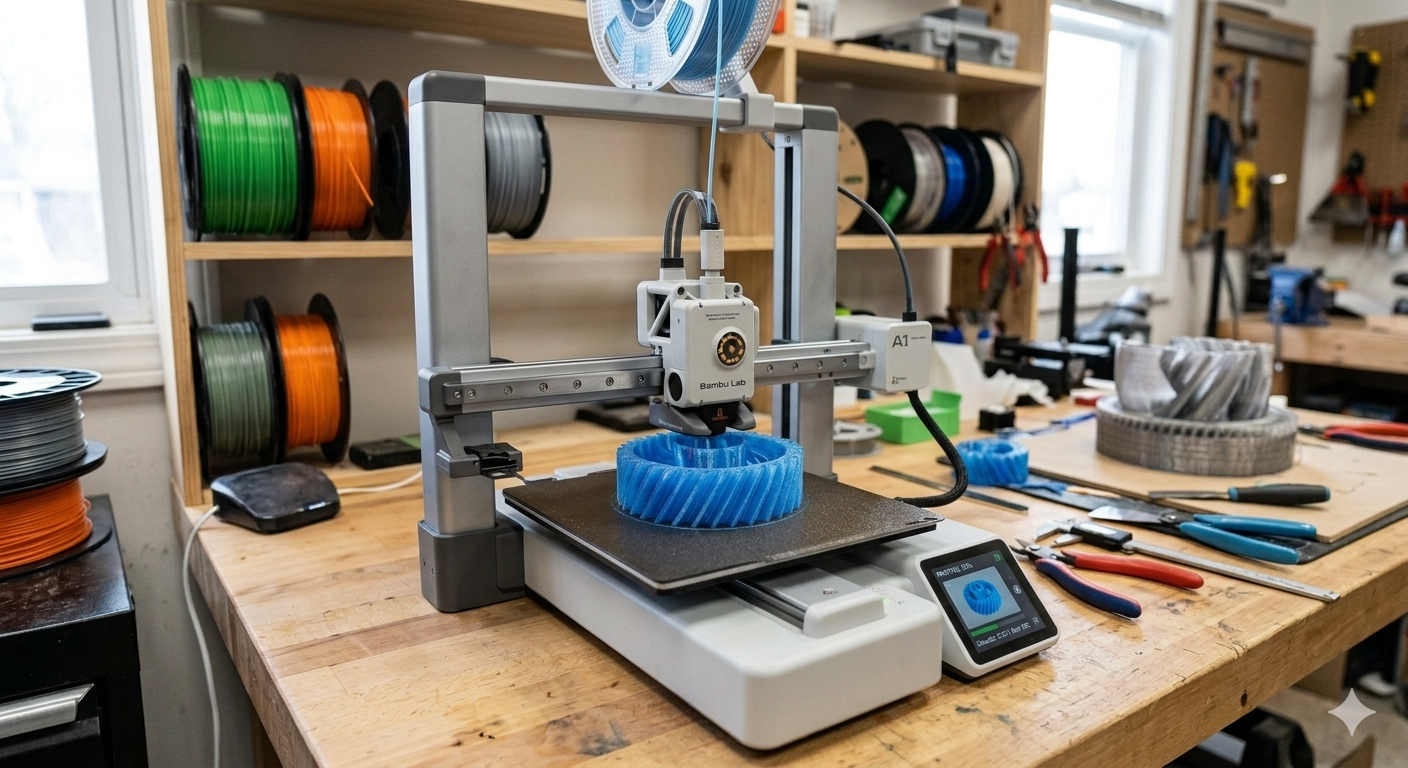
Custom 3D printing services turn your idea into a tangible object with speed, precision, and a dash of creative flair—whether you need a single prototype, a batch of bespoke parts, or an intricately detailed art piece. The process typically includes design review, file preparation and optimization, printing, post-processing (sanding, polishing, or heat treatment), and quality inspection, so you get a ready-to-use part that meets your specifications. Ideal for product development, custom tools, replacement components, and personalized gifts, custom 3D printing accelerates iteration cycles, reduces tooling expenses, and lets you realize complex geometries that traditional manufacturing can’t easily match.
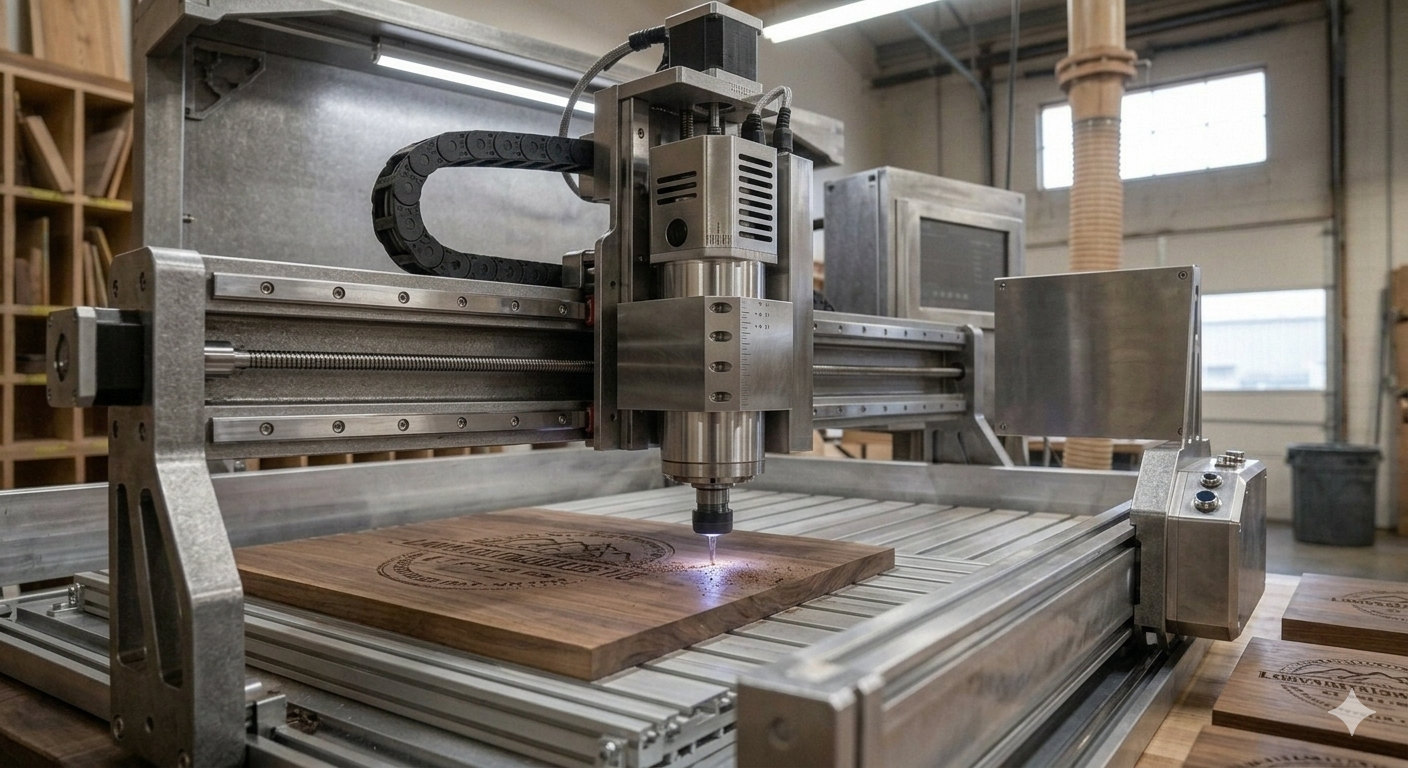
Custom laser engraving transforms ordinary objects into personalized keepsakes with pinpoint precision and lasting detail. Using high-powered lasers, we etch names, logos, intricate patterns, and photographs onto wood, leather, acrylic, and more—delivering clean, permanent marks that resist wear and maintain crisp contrast. Ideal for gifts, awards, branding, and industrial parts, laser engraving offers fast turnaround, tight tolerances, and repeatable results for one-off projects or large runs. With digital artwork-ready files or on-site design help, clients get exactly the look they want—whether it’s subtle and elegant or bold and playful—backed by expert prep, finishing, and quality control.
Who We Are
We craft awesome experiences that spark joy and curiosity.
Our playful team turns everyday moments into mini adventures you’ll love.